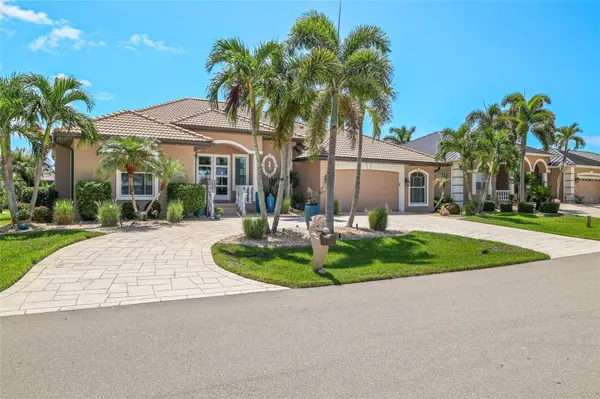
1317 PINE SISKIN DR
Punta Gorda, FL 33950
Open House
Fri Nov 06, 3:00pm - 5:00pm
Sat Nov 07, 1:00pm - 3:00pm
Sun Nov 08, 1:00pm - 3:00pm
- 3 Beds
- 3 Baths Full Baths: 2 Half Baths: 1
- 2,478 SqFt
- 9,583 Lot Size
- 1998 Year Built
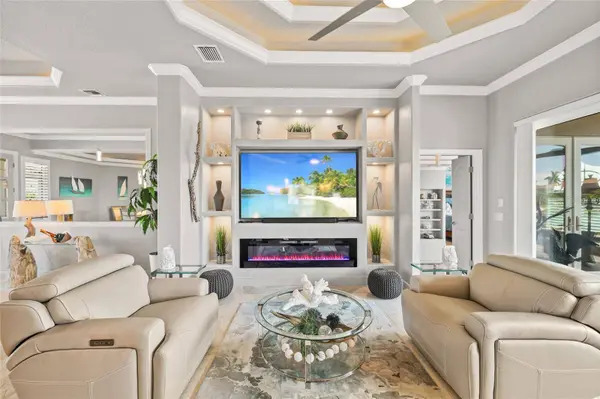
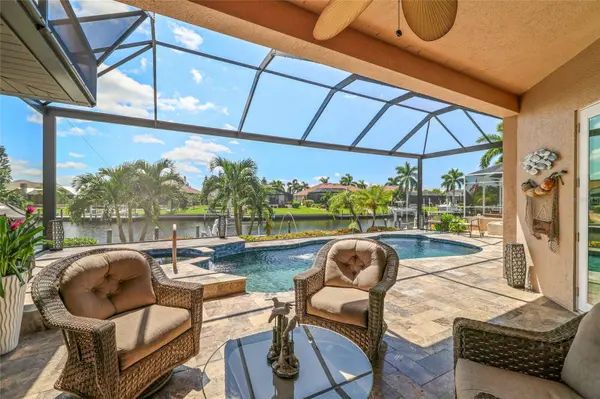
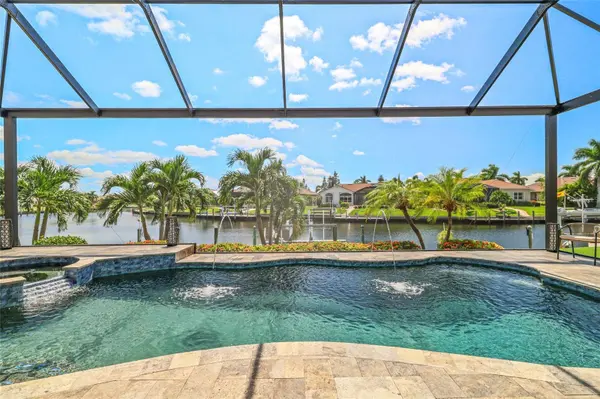
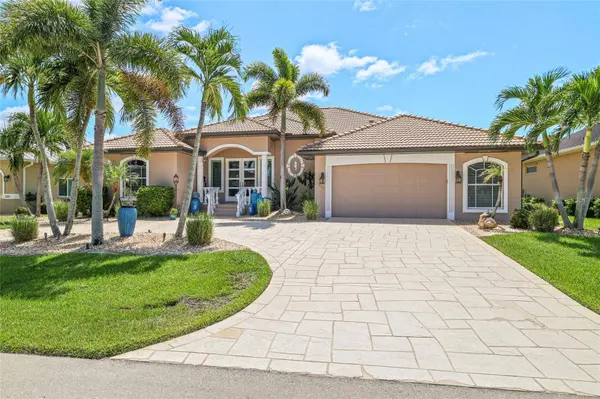
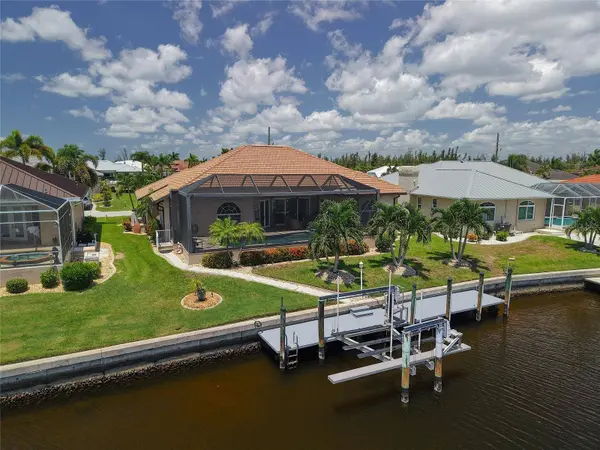
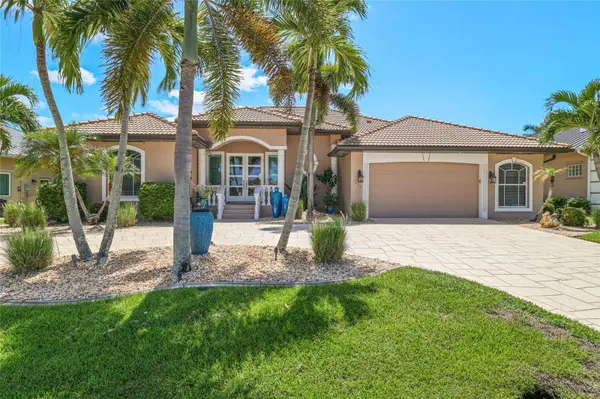
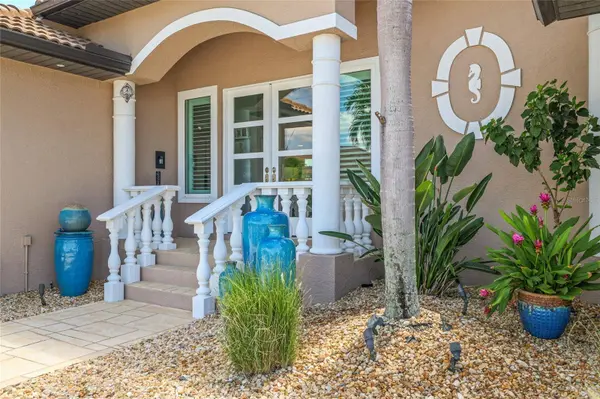
A guest wing closes off behind sliding doors, anchored by a rebuilt bath with a glass wall and waterfall feature, so visiting family has real privacy. On the opposite side, a separate pool bath opens to both the deck and the interior beside a small office, so wet feet never cross the living space. Outside, the saltwater Pebble Tec pool and spa feature glass tile, color-changing lights, waterfall and fountains, all run from your phone. Heater, spa, fountains and lights control separately. Grey and tan travertine deck, resealed 2026, an outdoor shower for the walk up from the boat, and southeast exposure that keeps the lanai shaded through the afternoon. Most furnishings convey, including two bedroom sets, the living room and informal dining. Arrive with your clothes and your boat. What you do not see is what sets this home apart. Roof replaced 2023. Air conditioning replaced August 2026 with a transferable ten-year warranty, UV light and ionization built in. Hurricane-impact front doors, sidelights, French doors and twelve-foot sliders. Every remaining opening protected by panels that mount from the ground, no ladder required. Wind mitigation report on file. Elevation of 10.1 feet with transferable flood insurance. Manabloc plumbing. Air-conditioned two-and-a-half-car garage with room for the golf cart. Three bedrooms, two and a half baths, minutes to Fishermen's Village, St. Andrews South Golf Club and historic downtown. One image is a digital rendering showing a potential outdoor kitchen on the lanai; all other photos are unaltered.
VIRTUAL TOUR
GALLERY
PROPERTY DETAIL
Key Details
Property Type Single Family Home
Sub Type Single Family Residence
Listing Status Active
Purchase Type For Sale
Square Footage 2, 478 sqft
Price per Sqft $463
Subdivision Punta Gorda Isles Sec 14
MLS Listing ID A4702751
Bedrooms 3
Full Baths 2
Half Baths 1
Construction Status Completed
HOA Y/N No
Year Built 1998
Annual Tax Amount $10,253
Lot Size 9,583 Sqft
Acres 0.22
Property Sub-Type Single Family Residence
Source Stellar MLS
Location
State FL
County Charlotte
Community Punta Gorda Isles Sec 14
Area 33950 - Punta Gorda
Zoning GS-3.5
Building
Lot Description Cul-De-Sac, City Limits, Near Golf Course
Story 1
Entry Level One
Foundation Slab, Stem Wall
Lot Size Range 0 to less than 1/4
Sewer Public Sewer
Water Public
Structure Type Block,Stucco
New Construction false
Construction Status Completed
Interior
Interior Features Built-in Features, Ceiling Fans(s), Crown Molding, Dry Bar, Eat-in Kitchen, High Ceilings, Kitchen/Family Room Combo, Open Floorplan, Primary Bedroom Main Floor, Solid Wood Cabinets, Stone Counters, Tray Ceiling(s), Walk-In Closet(s), Window Treatments
Heating Central, Electric
Cooling Central Air
Flooring Ceramic Tile
Fireplaces Type Electric, Insert
Furnishings Negotiable
Fireplace false
Appliance Convection Oven, Dishwasher, Microwave, Range, Refrigerator, Wine Refrigerator
Laundry Laundry Room
Exterior
Exterior Feature Hurricane Shutters, Lighting, Outdoor Shower, Rain Gutters
Parking Features Golf Cart Parking, Oversized
Garage Spaces 2.0
Pool Auto Cleaner, Fiber Optic Lighting, Gunite, Heated, In Ground, Lighting, Salt Water, Screen Enclosure, Self Cleaning
Community Features Street Lights
Utilities Available Cable Available, Electricity Connected, Fiber Optics, Phone Available, Sewer Connected, Water Connected
Waterfront Description Canal - Saltwater
View Y/N Yes
Water Access Yes
Water Access Desc Canal - Saltwater,Gulf/Ocean,Intracoastal Waterway
View Water
Roof Type Tile
Attached Garage true
Exposure Northwest
Garage true
Private Pool Yes
Schools
Elementary Schools Sallie Jones Elementary
Middle Schools Punta Gorda Middle
High Schools Charlotte High
Others
Pets Allowed Cats OK, Dogs OK
Senior Community No
Ownership Fee Simple
Acceptable Financing Cash, Conventional, VA Loan
Listing Terms Cash, Conventional, VA Loan
Special Listing Condition None
Virtual Tour https://my.matterport.com/show/?m=rXnD8unRfCk
SIMILAR HOMES FOR SALE
Check for similar Single Family Homes at price around $1,149,000 in Punta Gorda,FL
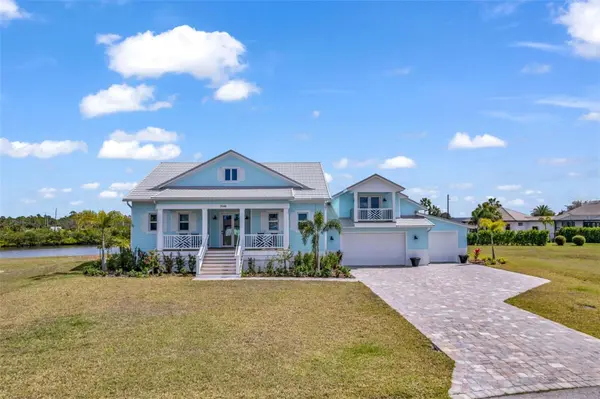
Active Under Contract
$1,280,000
3548 MONDOVI CT, Punta Gorda, FL 33950
Listed by Matthew Patterson KW PEACE RIVER PARTNERS4 Beds 3 Baths 3,197 SqFt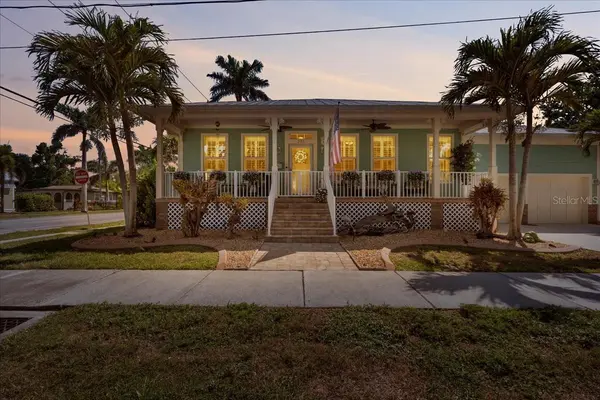
Active
$649,900
233 DURRANCE ST, Punta Gorda, FL 33950
Listed by Chad McKinney RE/MAX PALM REALTY3 Beds 2 Baths 1,554 SqFt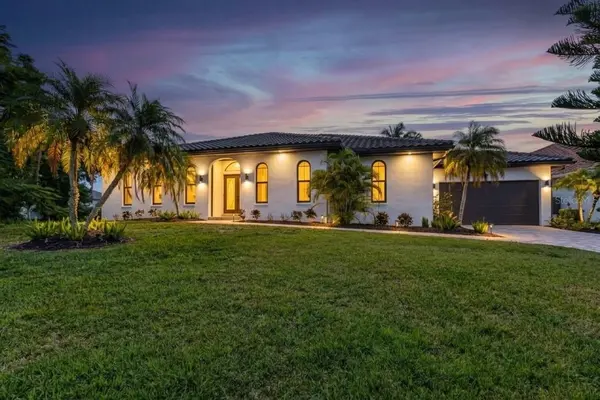
Active
$1,064,000
355 TRIESTE DR, Punta Gorda, FL 33950
Listed by Sharadan Edmonds ALLISON JAMES ESTATES & HOMES4 Beds 4 Baths 3,448 SqFt
CONTACT