




UPDATED:
Key Details
Property Type Single Family Home
Sub Type Single Family Residence
Listing Status Active
Purchase Type For Sale
Square Footage 2,353 sqft
Price per Sqft $223
Subdivision Deerfield Ph 02B
MLS Listing ID O6438765
Bedrooms 4
Full Baths 3
HOA Fees $340/ann
HOA Y/N Yes
Annual Recurring Fee 340.0
Year Built 1995
Annual Tax Amount $3,234
Lot Size 8,712 Sqft
Acres 0.2
Property Sub-Type Single Family Residence
Source Stellar MLS
Property Description
Come home after a hard days work and relax in your sparkling pool. Large, spacious bedrooms and generous living areas, completely fenced in. If you're looking for space, a private pool, a great location, then take a look at this.
Location
State FL
County Orange
Community Deerfield Ph 02B
Area 32837 - Orlando/Hunters Creek/Southchase
Zoning P-D
Rooms
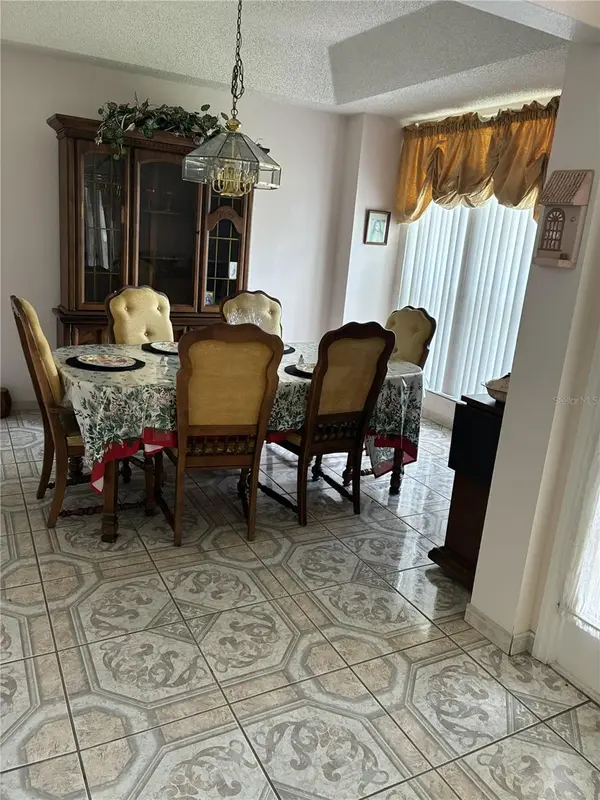
Other Rooms Family Room, Formal Dining Room Separate, Formal Living Room Separate, Inside Utility
Interior
Interior Features Eat-in Kitchen, Open Floorplan, Split Bedroom, Walk-In Closet(s)
Heating Central, Electric
Cooling Central Air
Flooring Carpet, Ceramic Tile
Furnishings Unfurnished
Fireplace false
Appliance Dishwasher, Dryer, Electric Water Heater, Refrigerator, Washer
Laundry Electric Dryer Hookup, Washer Hookup
Exterior
Exterior Feature Sidewalk
Garage Spaces 2.0
Pool In Ground, Screen Enclosure
Utilities Available Cable Available, Electricity Available, Phone Available, Public, Water Available
View Y/N No
Water Access No
View City
Roof Type Shingle
Porch Enclosed, Screened
Attached Garage true
Exposure North
Garage true
Private Pool Yes
Building
Lot Description Corner Lot, City Limits, In County, Sidewalk
Entry Level One
Foundation Slab
Lot Size Range 0 to less than 1/4
Sewer Public Sewer
Water None
Architectural Style Contemporary
Structure Type Block,Frame
New Construction false
Schools
Elementary Schools John Young Elem
Middle Schools Freedom Middle
High Schools Freedom High School
Others
Pets Allowed No
Senior Community No
Ownership Fee Simple
Monthly Total Fees $28
Acceptable Financing Cash, Conventional, FHA, VA Loan
Membership Fee Required Required
Listing Terms Cash, Conventional, FHA, VA Loan
Special Listing Condition None
Virtual Tour https://www.propertypanorama.com/instaview/stellar/O6438765

Nearby Locations
GET MORE INFORMATION